

Safety Integration for High-Footfall Voids
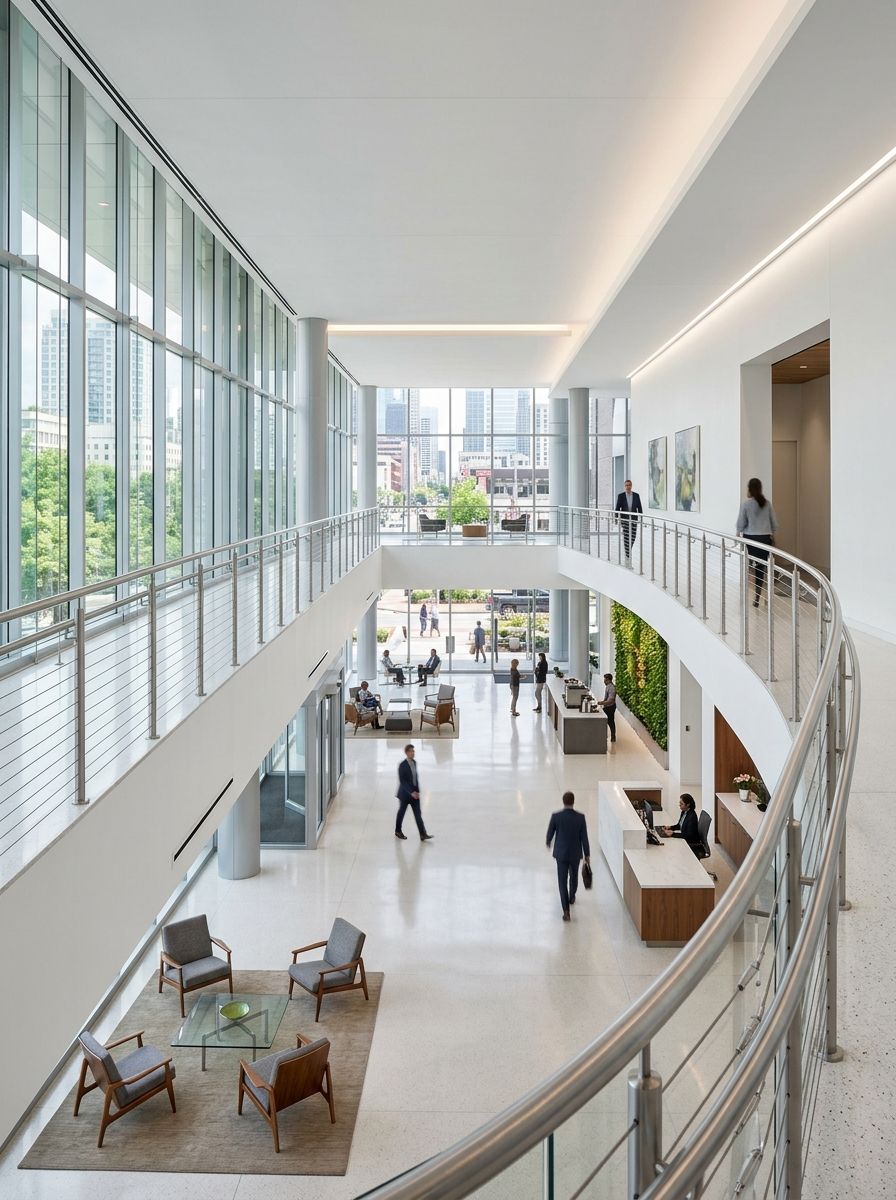
Modern shopping complexes, corporate headquarters, schools, and resorts require extensive fall prevention in central stairwells, mezzanine floors, and open corridors. However, local fire codes and modern elevation plans require exit access paths and light transmission.
JIG commercial-grade safety systems use 4.0mm thick heavy-duty SS316 cables to support high structural tension in public zones. They are fully compliant with local fire safety guidelines, because the steel cables can be cut using structural shears in an emergency, unlike fixed glass panels or welded iron box frameworks.
Engineered for Developers & Architects
Why commercial project managers choose JIG over heavy structural steel or glass facades.
Low Maintenance Cost
Glass safety railings show fingerprints, grease, and dust, requiring constant wash cycles. Our nylon-coated steel cables stay clean, reducing long-term facilities maintenance overhead.
Minimal Structural Weight
Glass panels and heavy iron framing add massive dead load to floor edges. JIG invisible grills are lightweight, reducing deadweight loads on cantilever beams and balconies.
Architectural Cleanliness
Preserves the building elevation rendering exactly as modeled by architectural software. Wires remain invisible from distance, letting sunlight pass straight into deep indoor atriums.
Request a Commercial Consultation
Our corporate projects department is ready to study your building plans and provide certified structural engineering calculations and drawings.